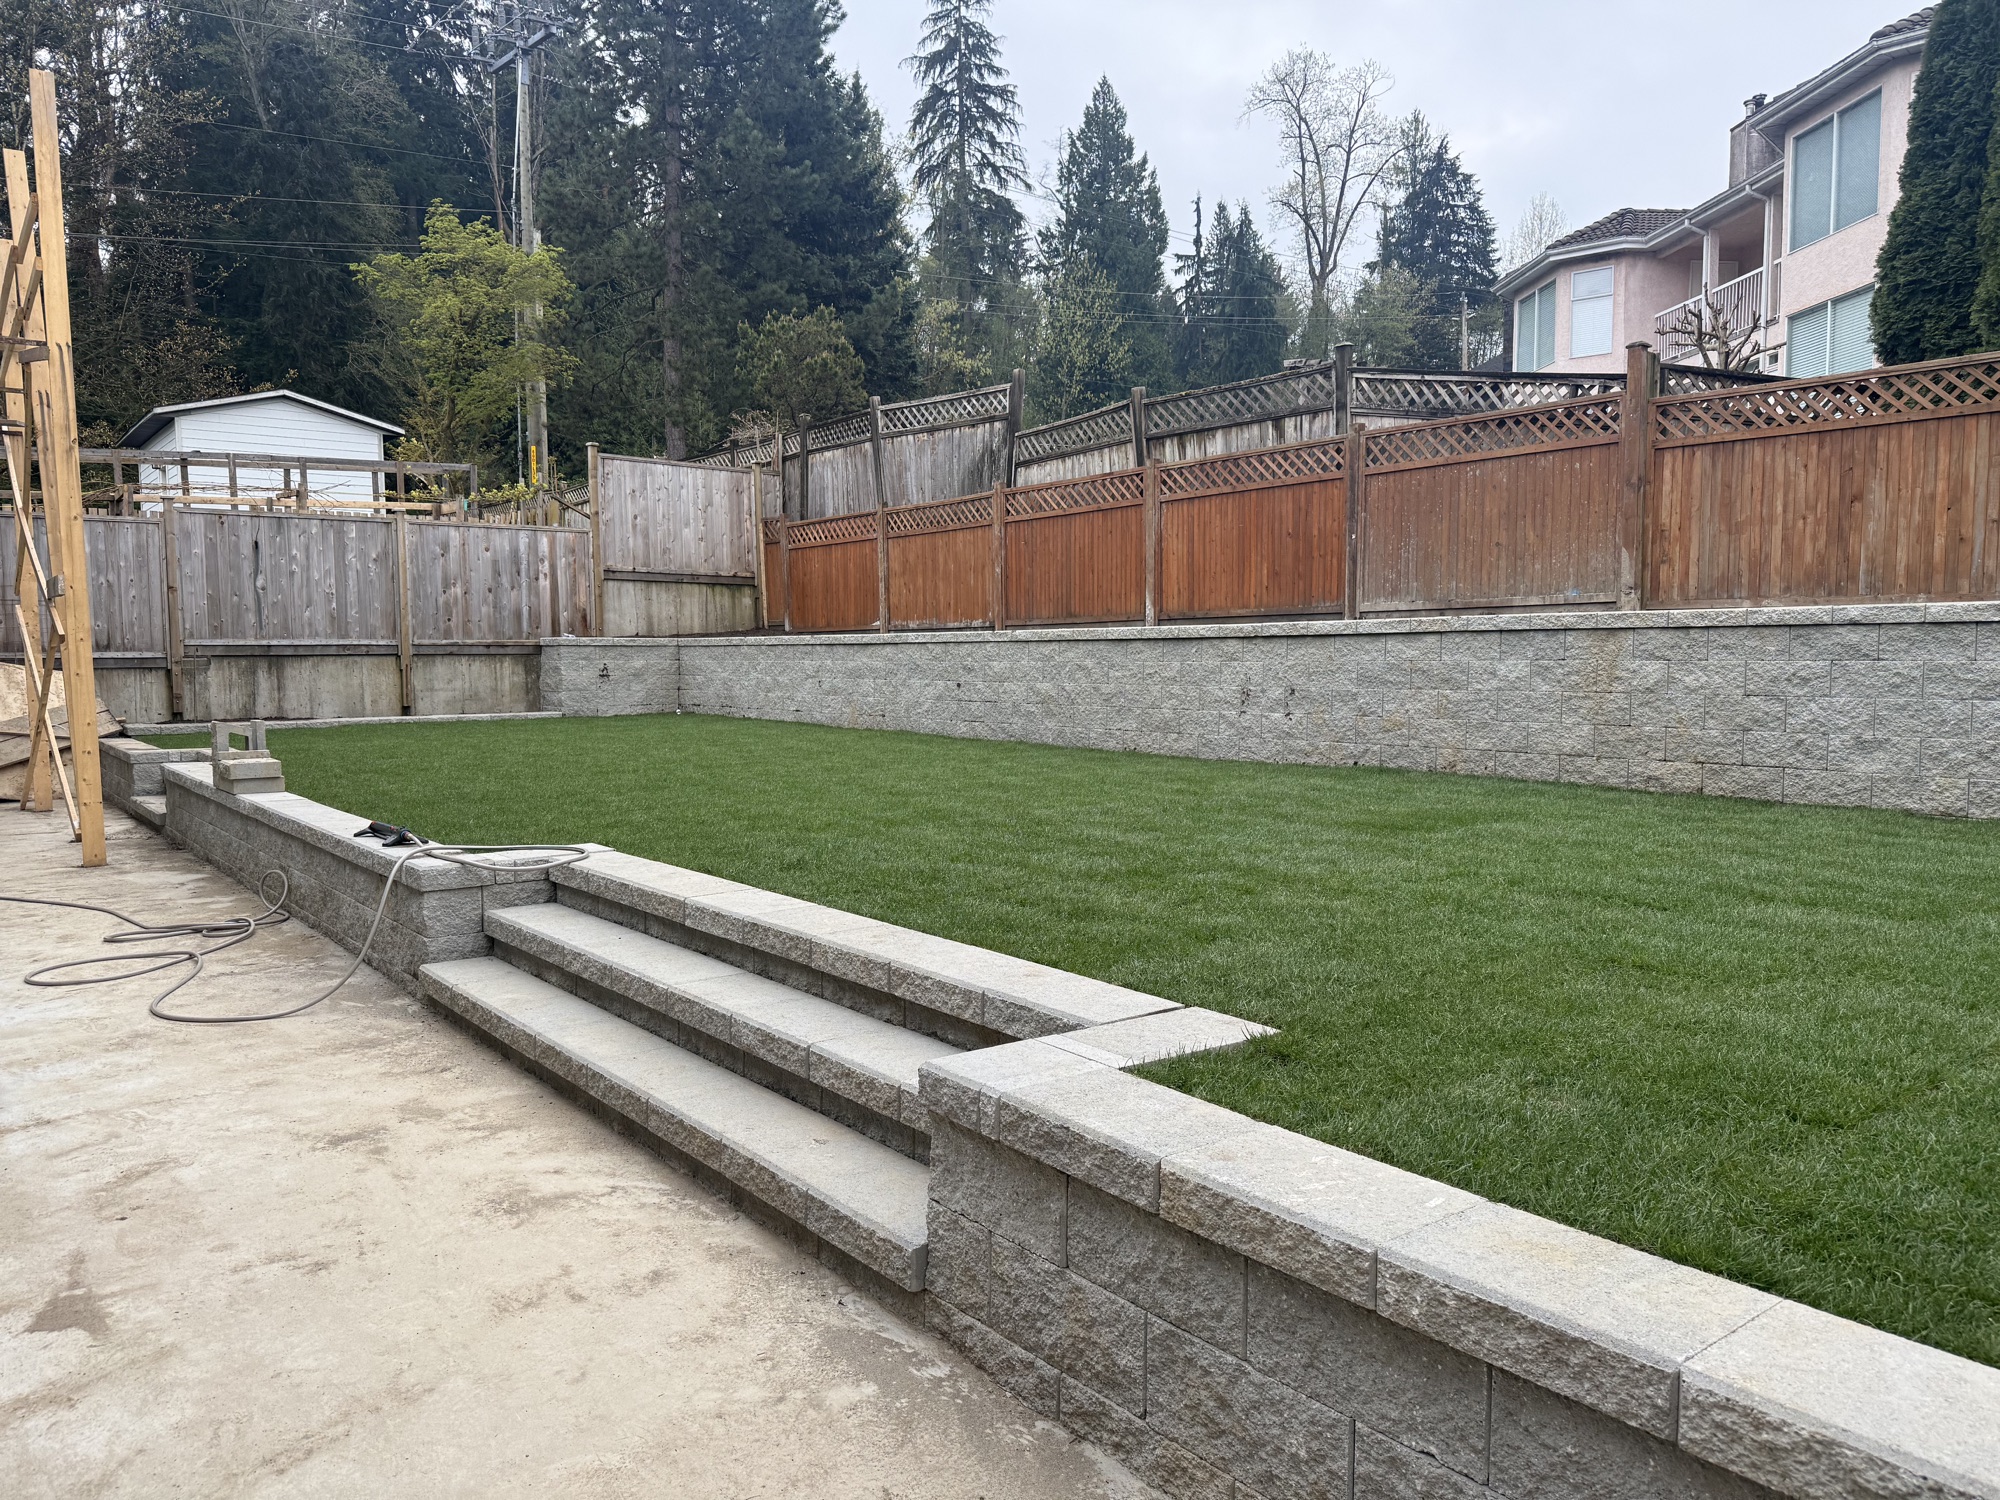
Lakefield Dr · Burnaby, BC
Two tiers. One level backyard.
Approximately 160 linear feet of block retaining walls, two staircases and fresh sod transform a backyard into a raised, level outdoor space.
View the Lakefield Dr project ↗
RETAINING WALLS · EXCAVATION · DRAINAGE
Wood, block and concrete retaining wall construction in Vancouver, Burnaby and Coquitlam. From excavation and material removal to wall construction, stair access, grading and final restoration, we bring the work together in one agreed scope.
Featured retaining wall projects
Lakefield Dr · Burnaby, BC
Approximately 160 linear feet of block retaining walls, two staircases and fresh sod transform a backyard into a raised, level outdoor space.
View the Lakefield Dr project ↗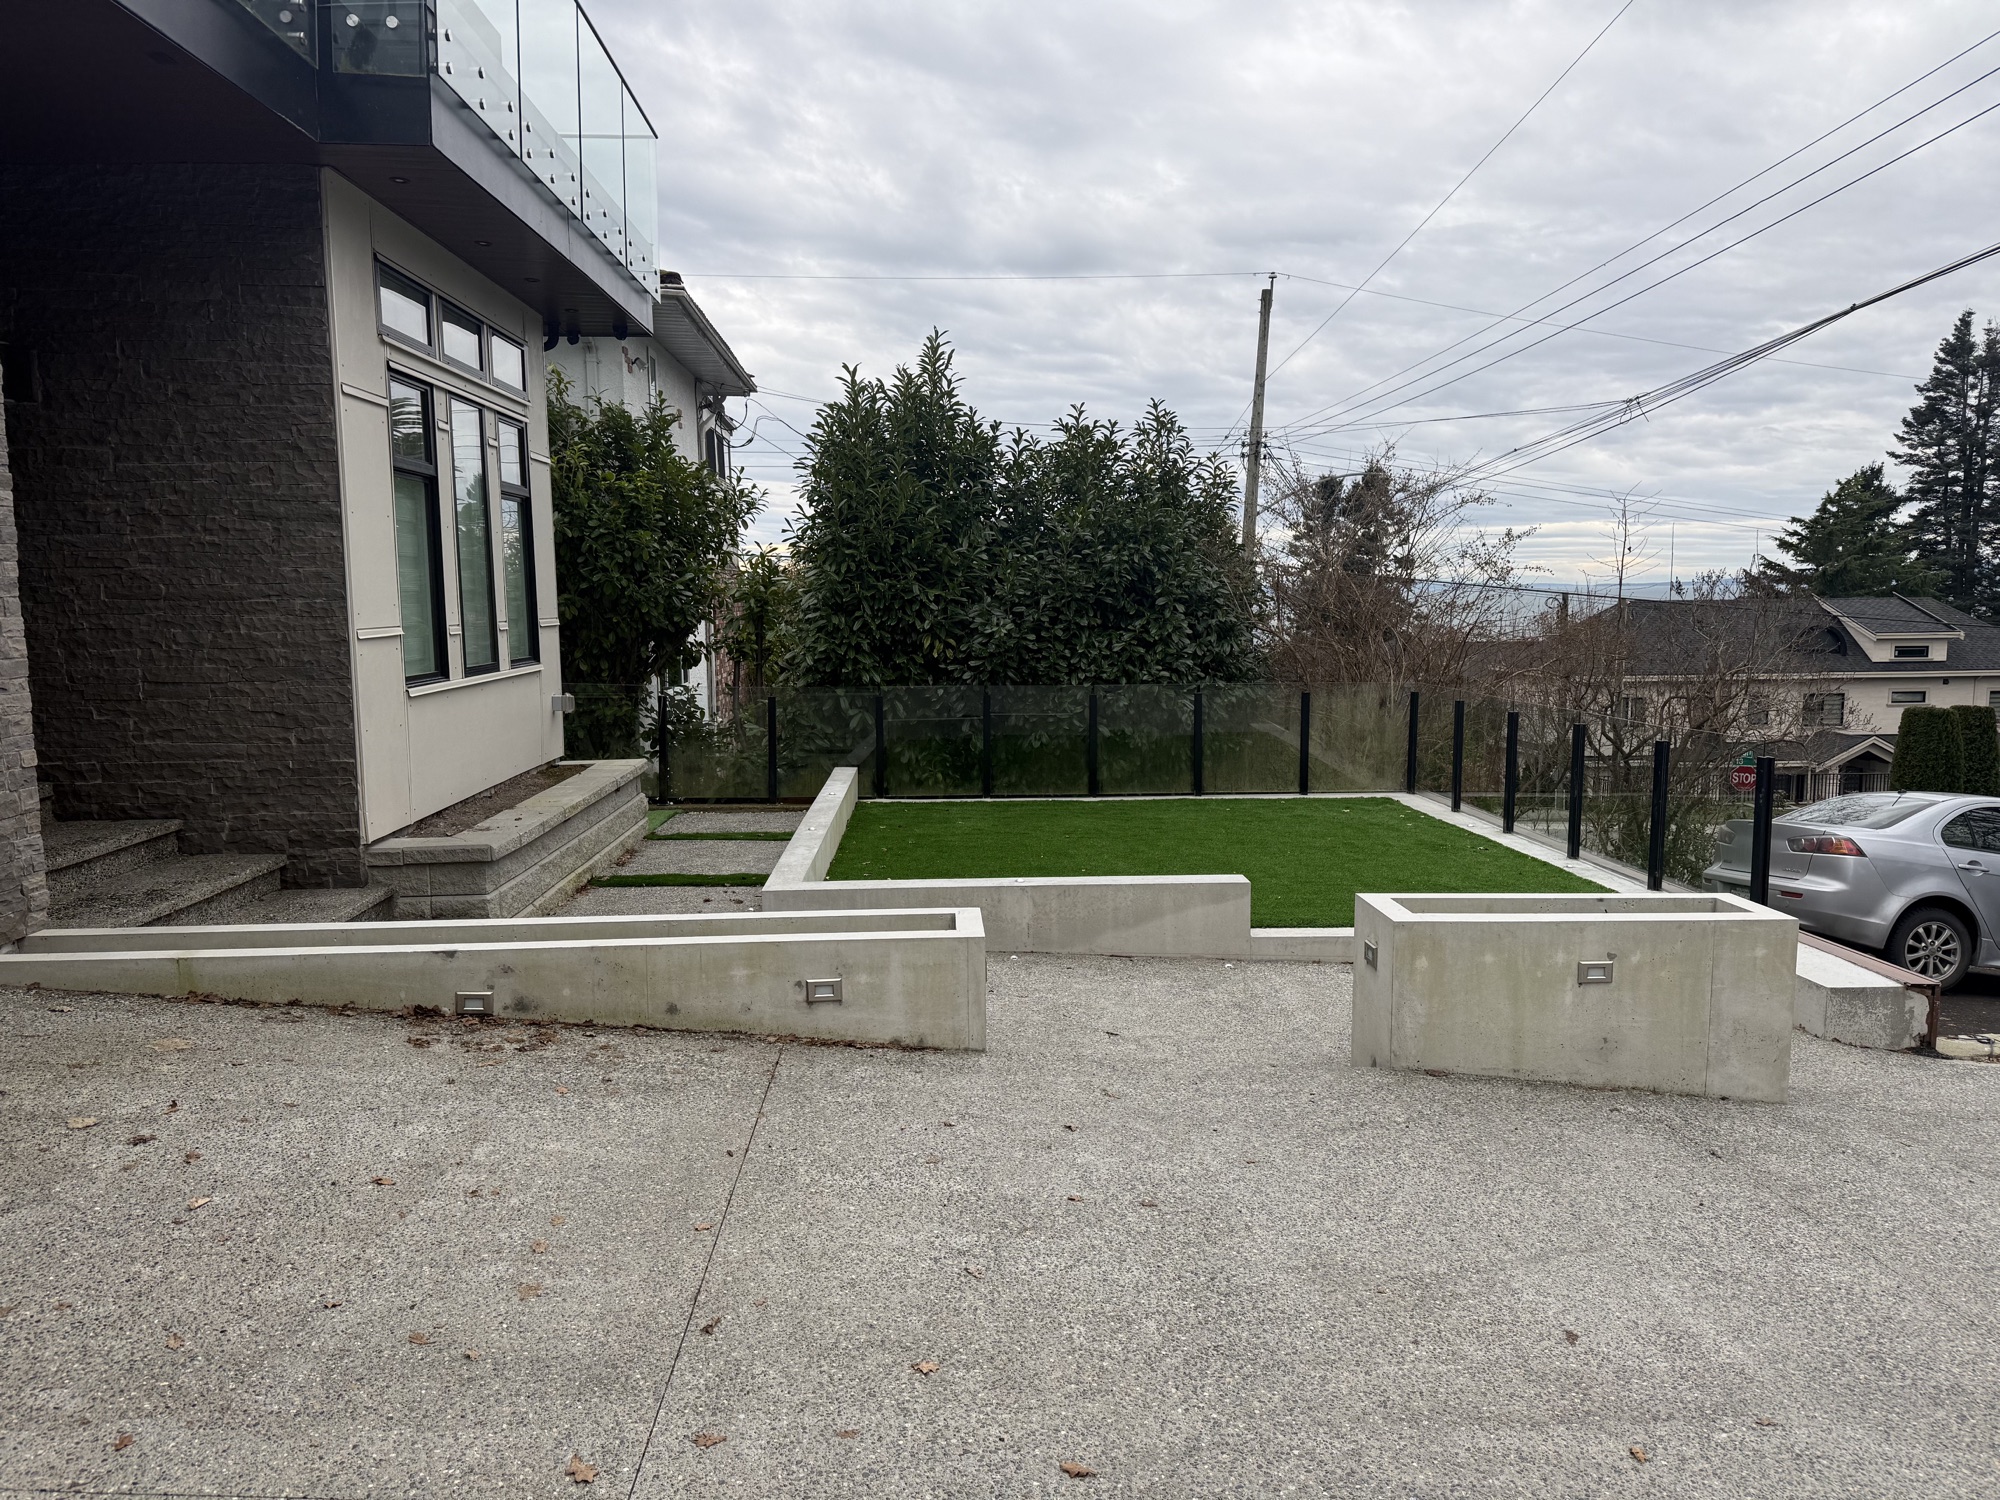
Ocean Park / White Rock, BC
Front and backyard improvements with 5,000+ square feet of concrete, retaining walls, raised planters, exposed aggregate and artificial turf.
View the Ocean Park project ↗Pitt Meadows · BC
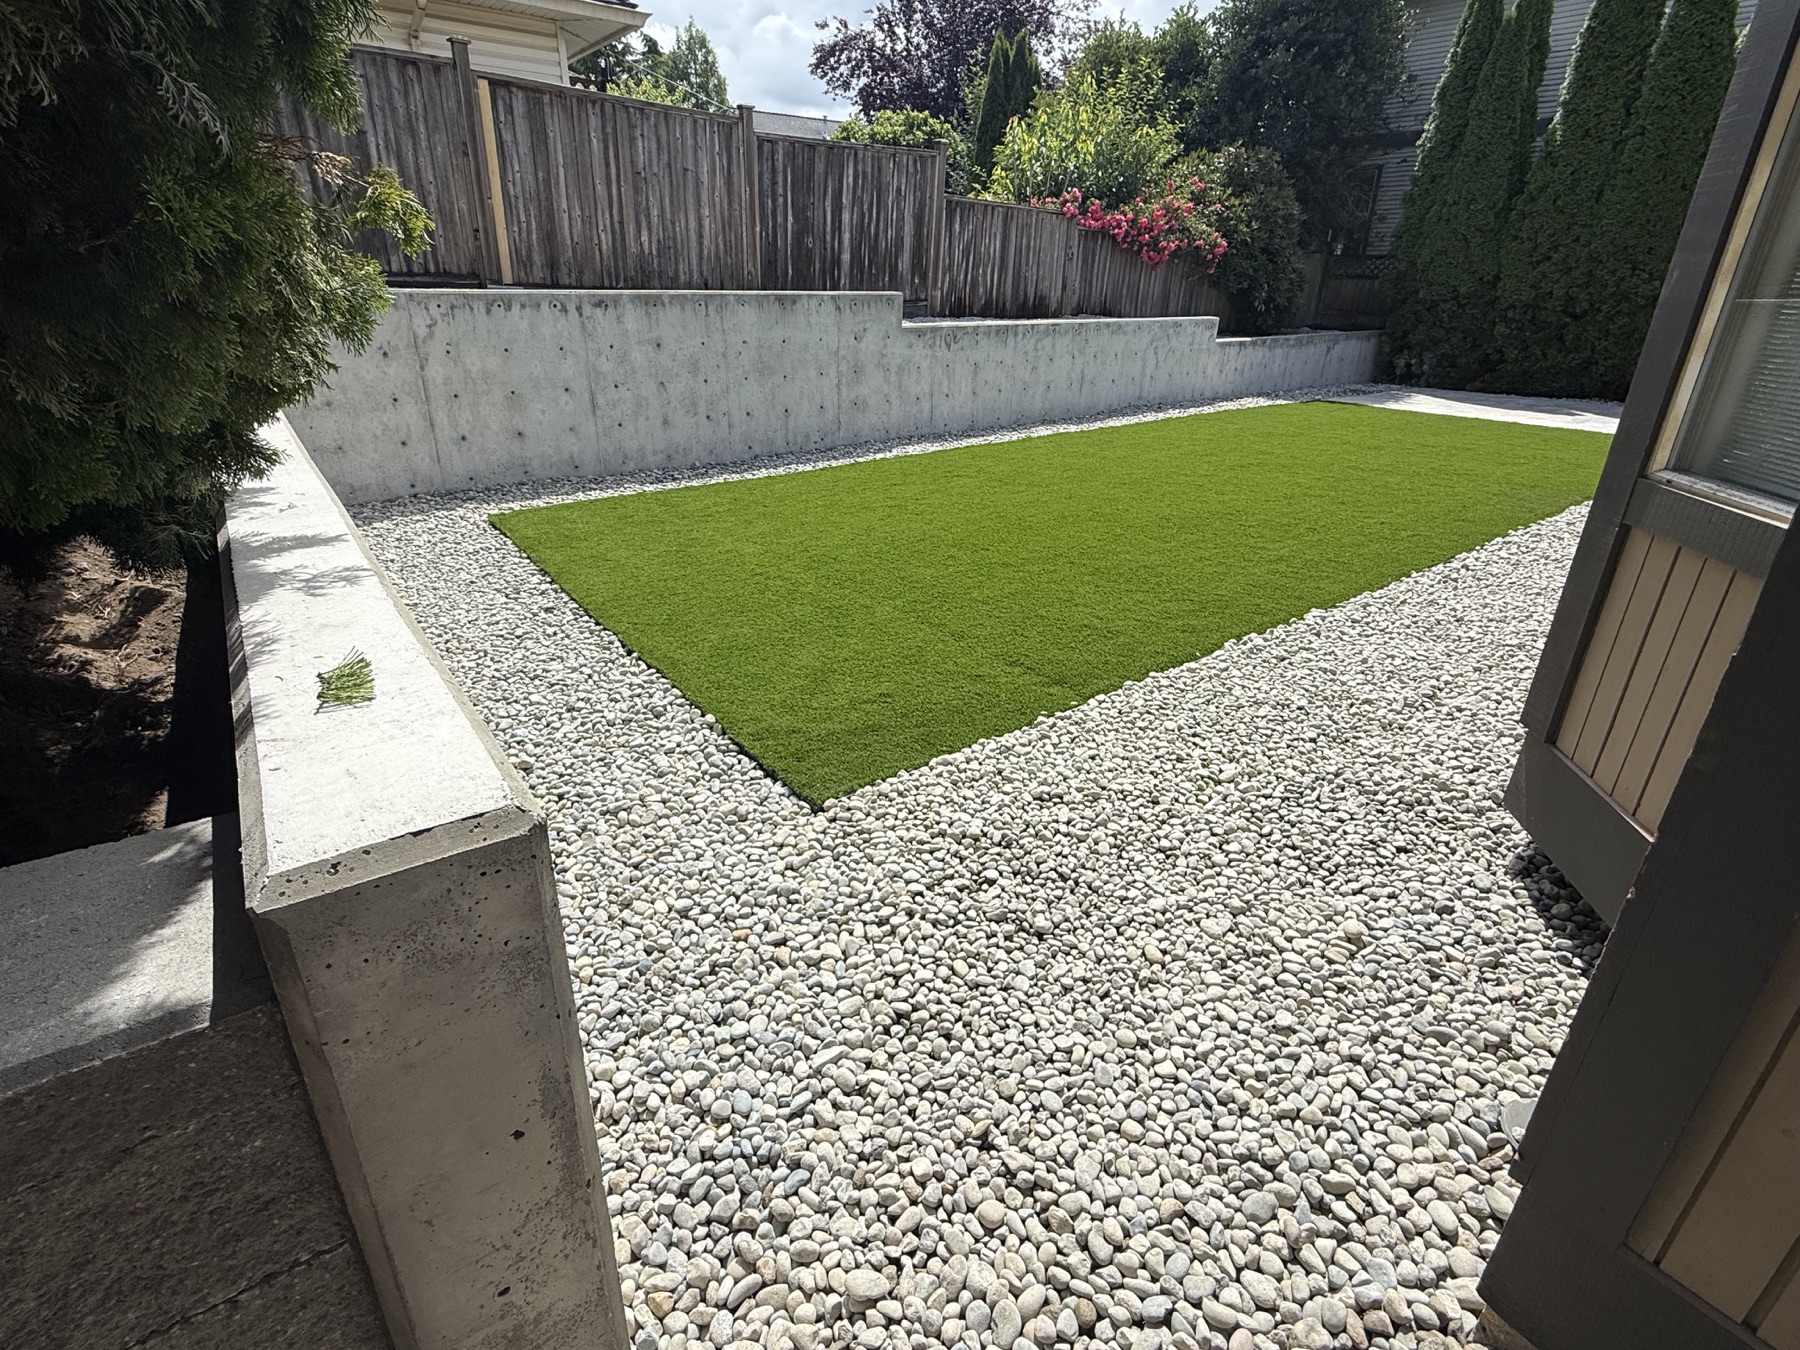
Follow the transformation in 24 photos, from excavation, reinforcement and formwork to concrete retaining walls, gravel backfill, grading, turf and decorative stone.
View the Pitt Meadows project ↗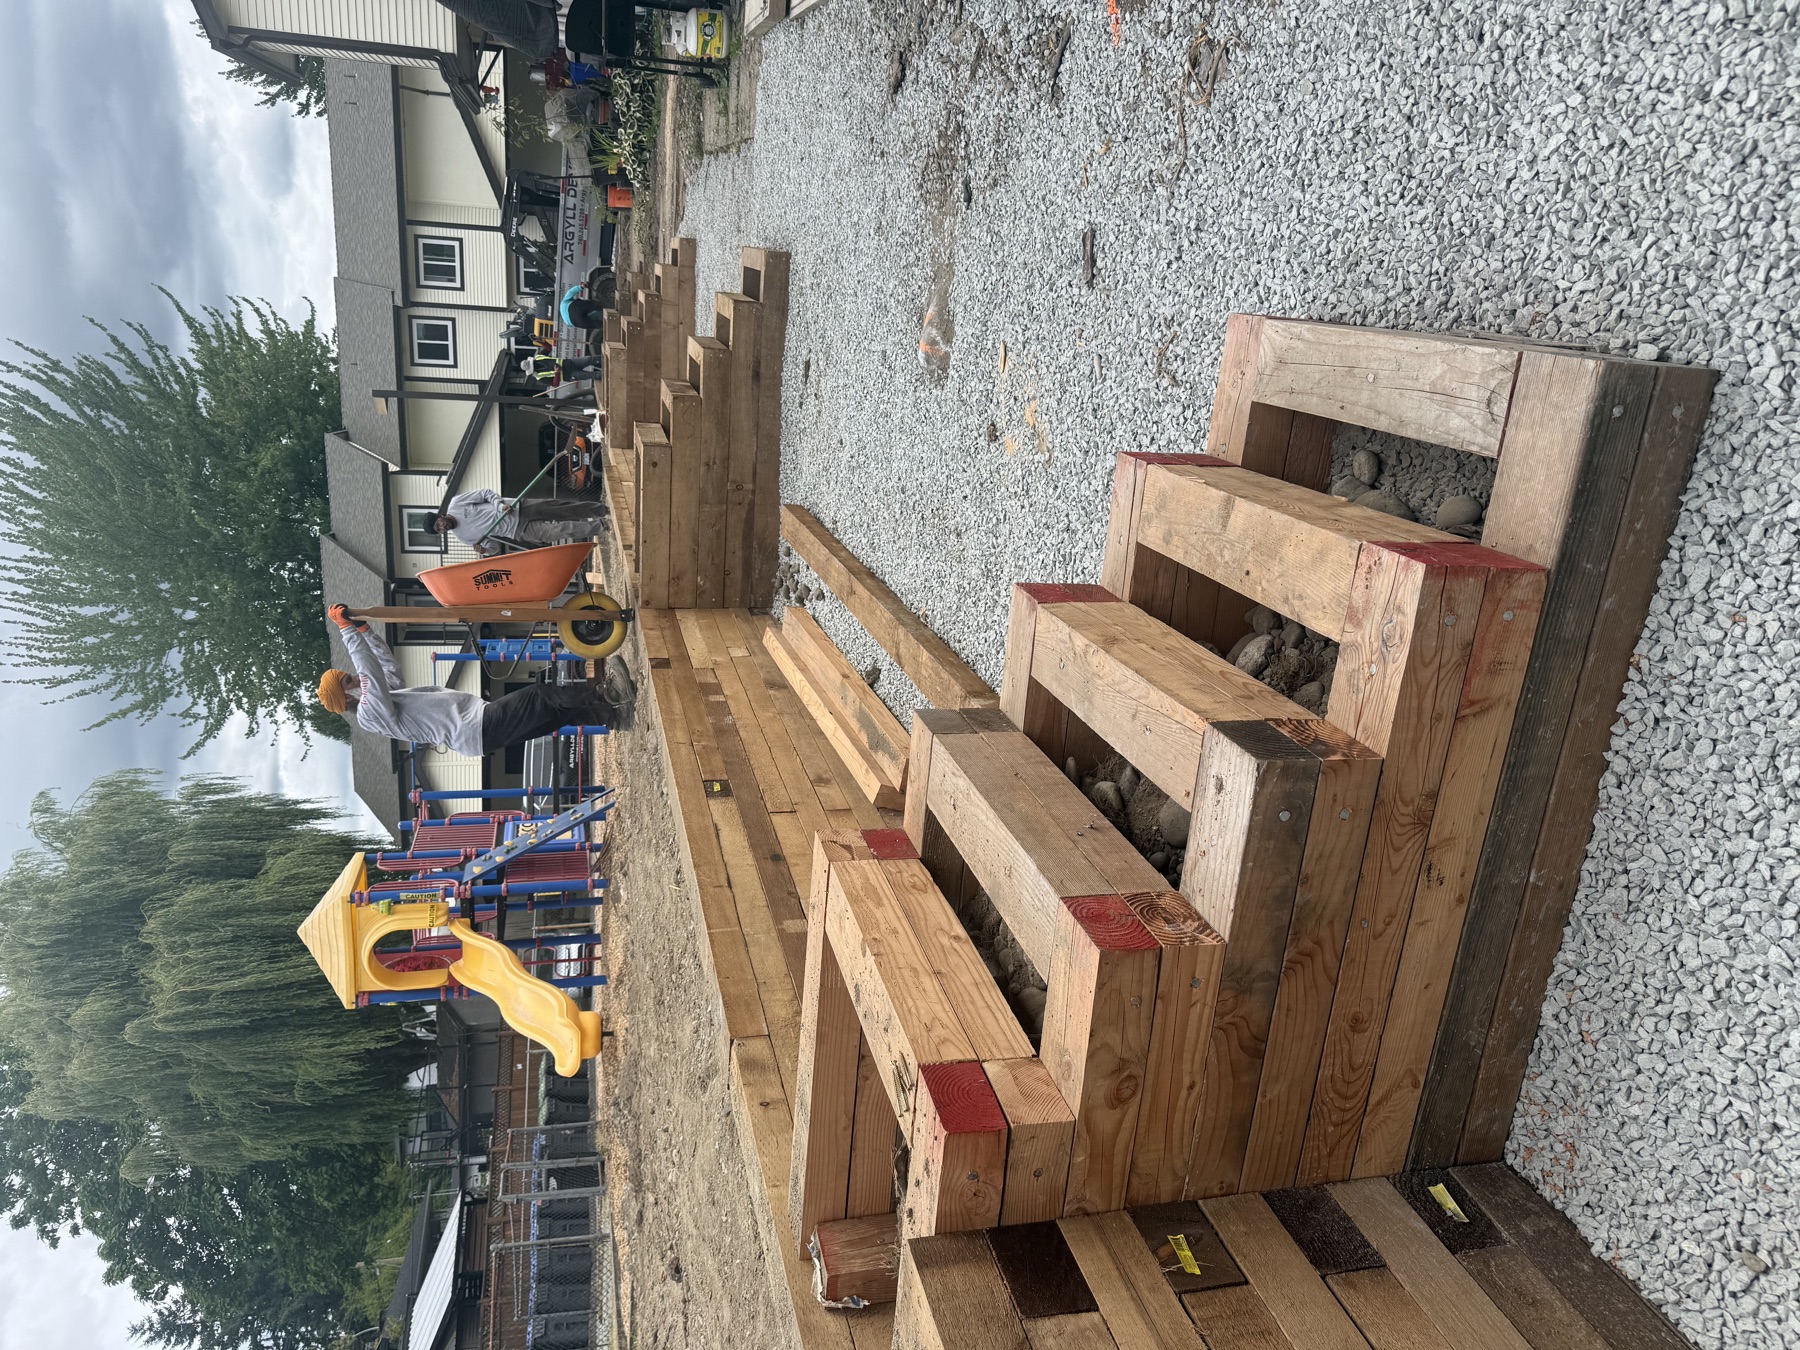
Coquitlam · Strata
A 140-ft wood retaining wall, five separate staircases, gravel backfill and drainage. Completed in two weeks with 50 tons of material transfer and coordination for residents.
View the strata wall project ↗Retaining wall services
We quote retaining wall work around the site’s levels, access, soil conditions and intended use. The wall system, excavation, drainage, stairs and restoration are considered together before the scope is agreed.
Build wood, block or poured concrete retaining walls and tiered layouts to create usable outdoor space, following the agreed design and wall-system requirements.
Site clearing, excavation, soil removal and delivery of base and backfill materials, with equipment access and material handling planned in advance.
Review water movement, drainage aggregate, filter separation, drain collection and a suitable discharge route as part of the wall design and agreed scope.
Integrate steps, entryways and paths with the new levels so the finished spaces connect practically.
Prepare finished grades and restore disturbed areas, including topsoil and sod where included in the quote.
Assess existing walls and quote removal and replacement where appropriate, coordinated with drainage, concrete or other site improvements.
Drainage considerations
Water management belongs in the initial plan. We review surface runoff above and below the wall, water behind it, nearby structures and the available drainage outlet.
The design may call for free-draining aggregate, filter fabric, a collection drain and reinforcement. Details depend on the soil, wall system, tier spacing, loads and site conditions. Drainage needs a suitable discharge route; it should not simply redirect a problem elsewhere on the property.
We confirm the design information, approvals and engineering needed for the specific site before construction. The featured project dimensions describe that project and are not a standard design for other properties.
Explore our drainage services ↗How we work
Review photos, measurements, site access, levels, water movement and any drawings. Confirm the wall system, design requirements and written scope.
Complete the agreed excavation, base preparation, drainage, wall construction and stair access in the planned sequence.
Finish the agreed backfill and grading, then restore the outdoor space with topsoil, sod or other specified finishes.
Common questions
Send the site address, photos, approximate wall lengths and heights, access width and any drawings. Include the areas you want to level, any existing wall problems and whether you need stairs, drainage or lawn restoration.
Yes. We can quote a coordinated scope covering excavation, material removal, wall construction, drainage, grading, topsoil and sod. Inclusions and exclusions are confirmed in writing.
Wall length and height, access, soil conditions, material handling, drainage, engineering, stairs and restoration all affect the quote. Weather and site conditions can also affect the construction schedule.
We review projects in Surrey and throughout Metro Vancouver. Send your site address so we can confirm access, scheduling and the scope required.
Let’s talk about your project
Request a retaining wall quote or arrange a site assessment. Send your address, site photos, approximate wall lengths and heights, access details and any drawings.