
COQUITLAM · STRATA PROJECT
One wood wall.
Five staircases.
A 140-ft wood retaining wall replacement with individual stair access, gravel backfill and drainage behind the wall. Completed in two weeks, with material transfer and construction coordinated around residents.
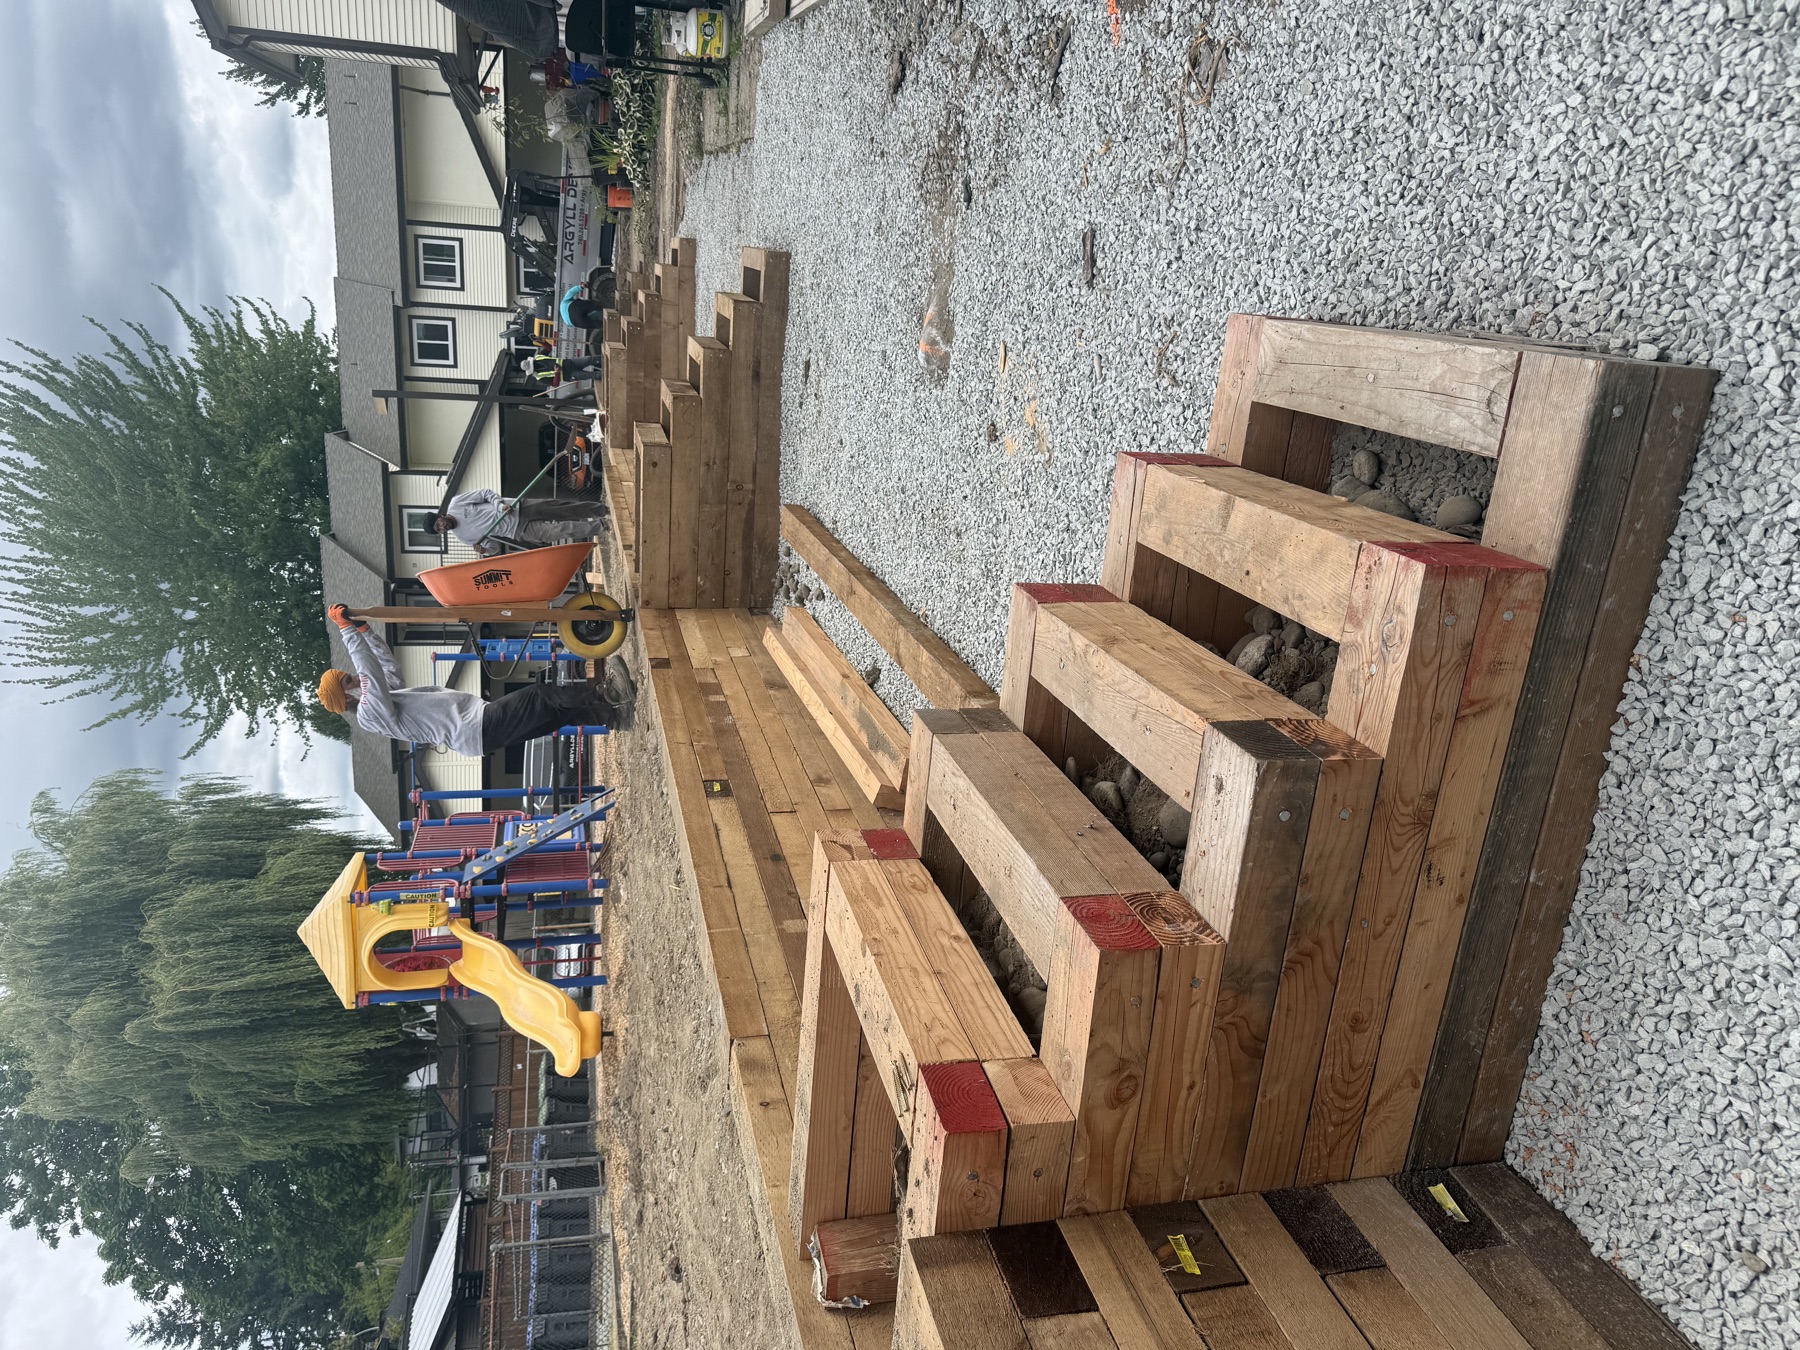
Wood retaining wall replacement
Built for the site.
Coordinated for residents.
This Coquitlam strata project replaced 140 feet of wood retaining wall and included five separate staircases serving the individual units. The scope brought together removal, excavation, timber wall construction, gravel backfill and drainage work behind the wall.
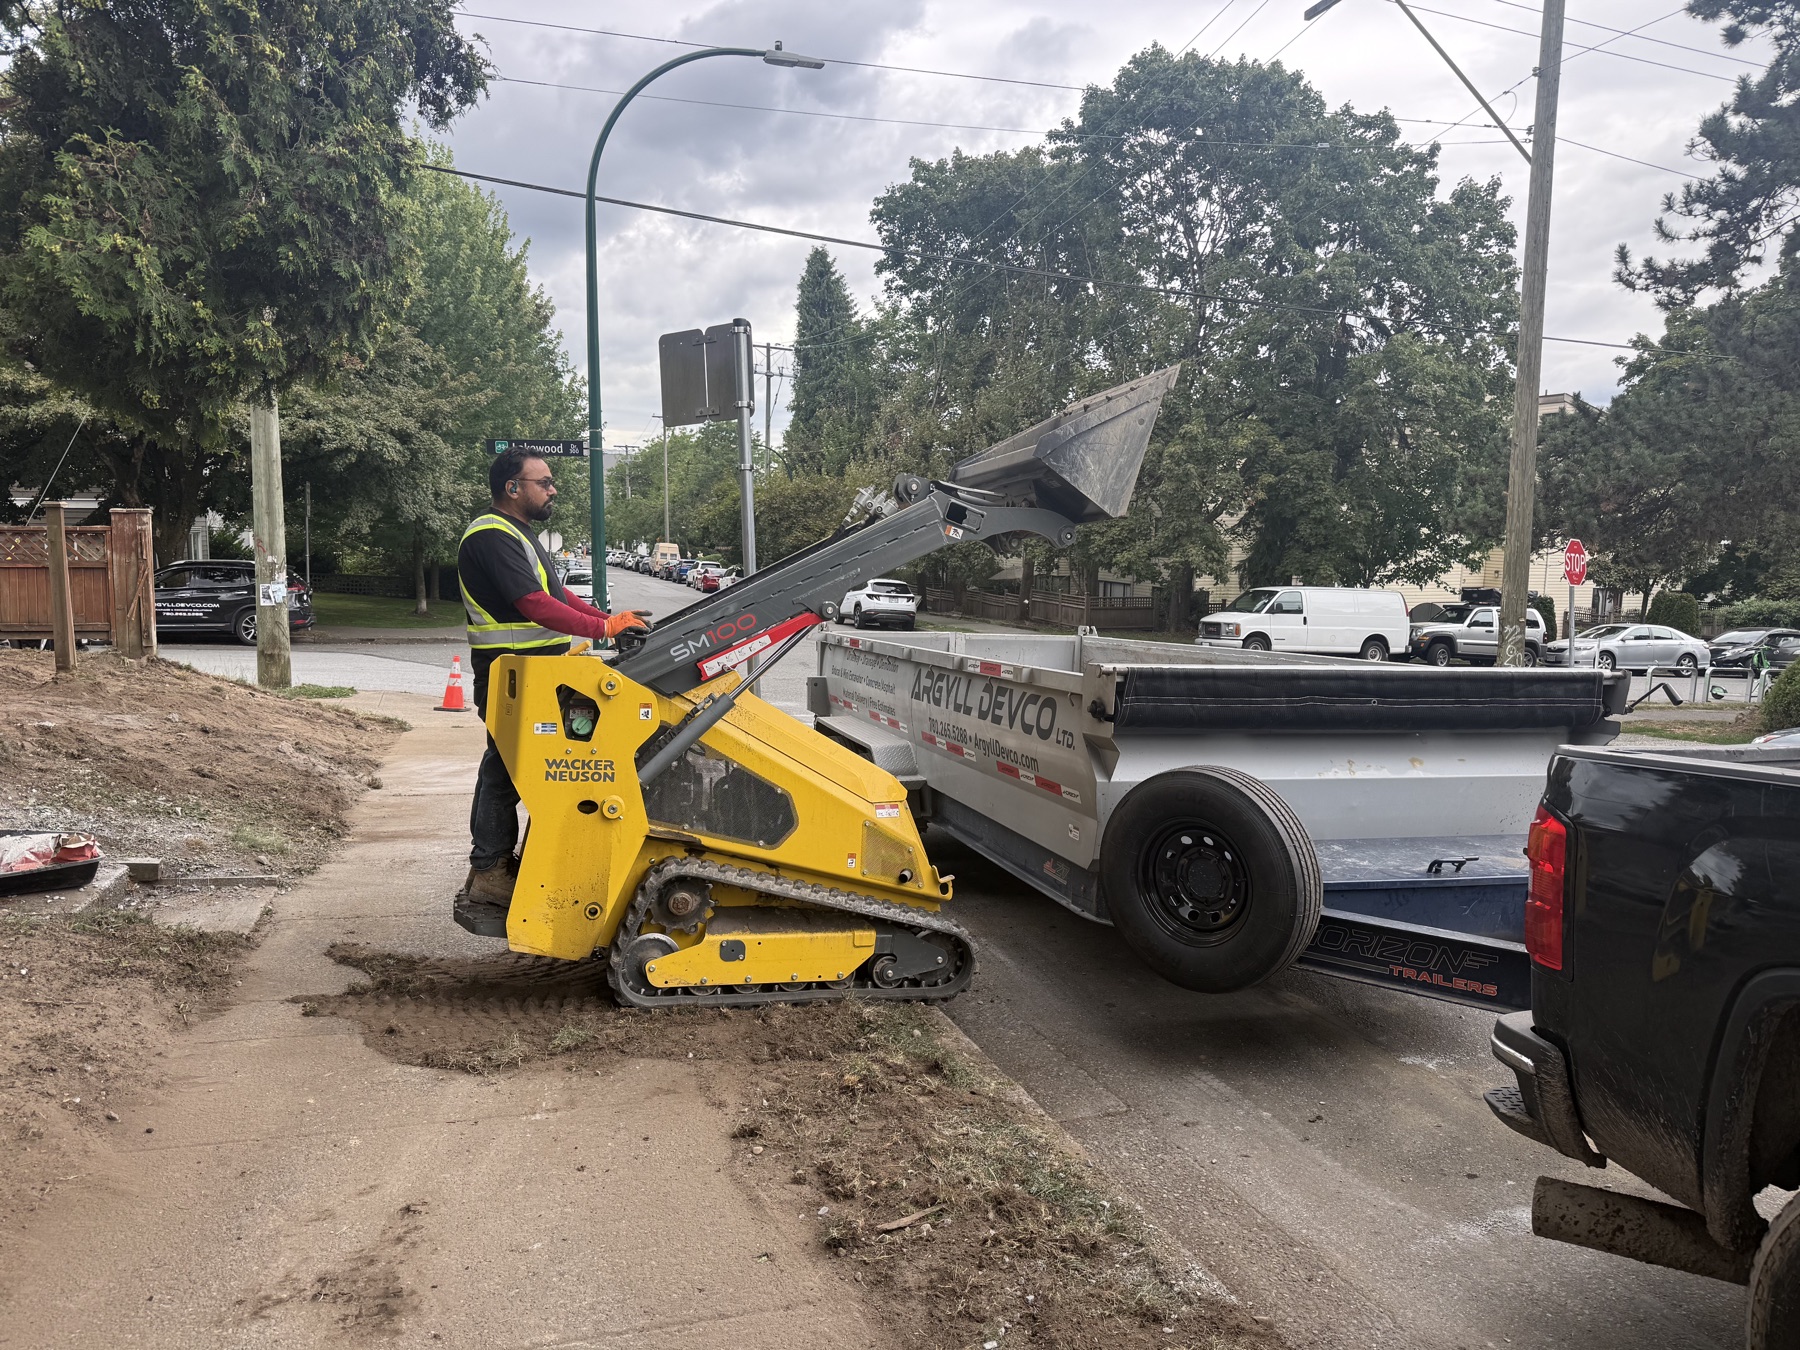
Over the two-week project, 50 tons of material were transferred. Traffic control and planned construction hours helped accommodate residents while the work progressed.
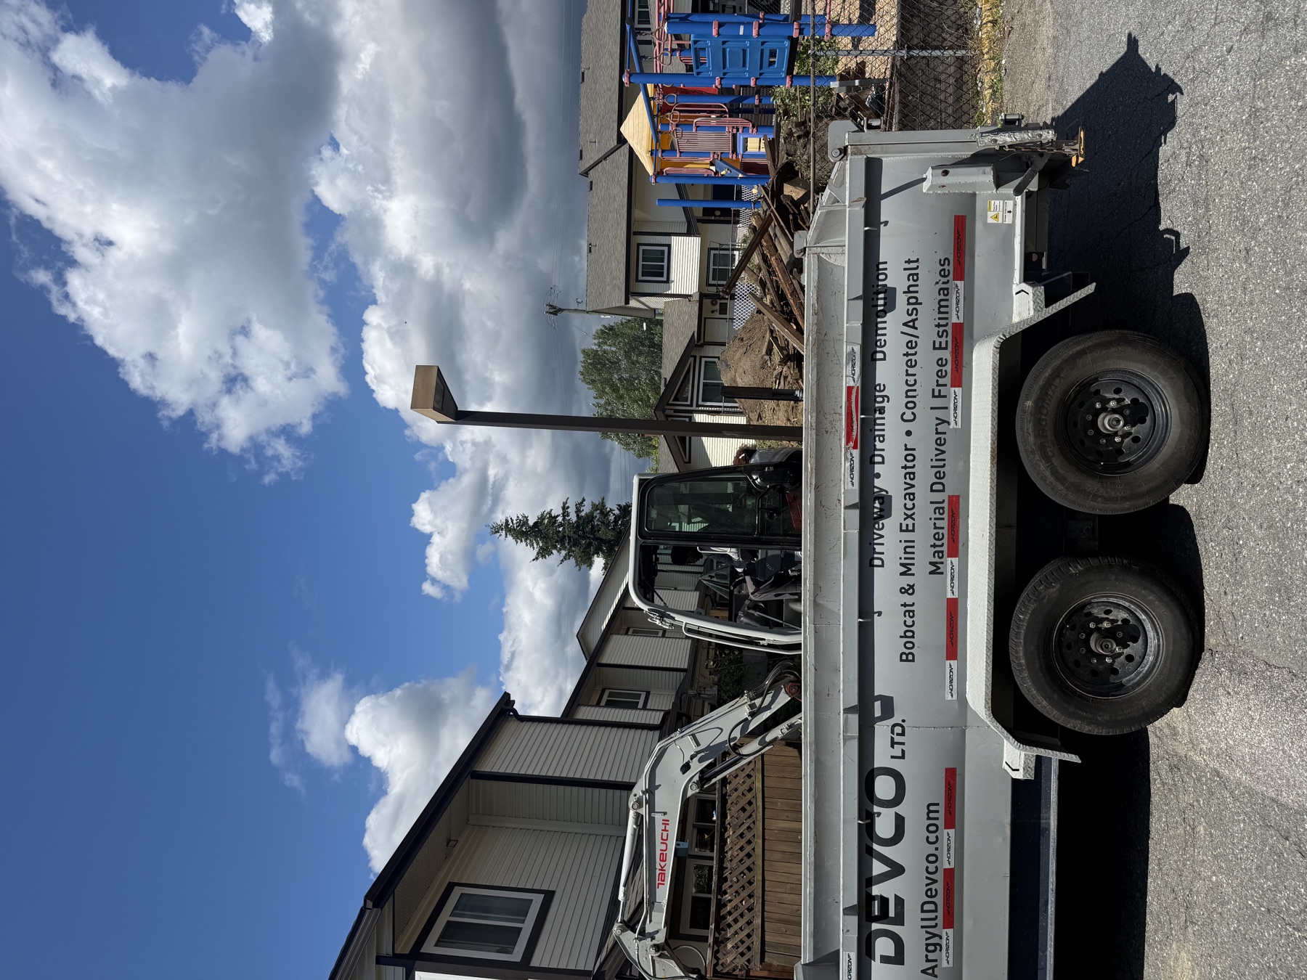
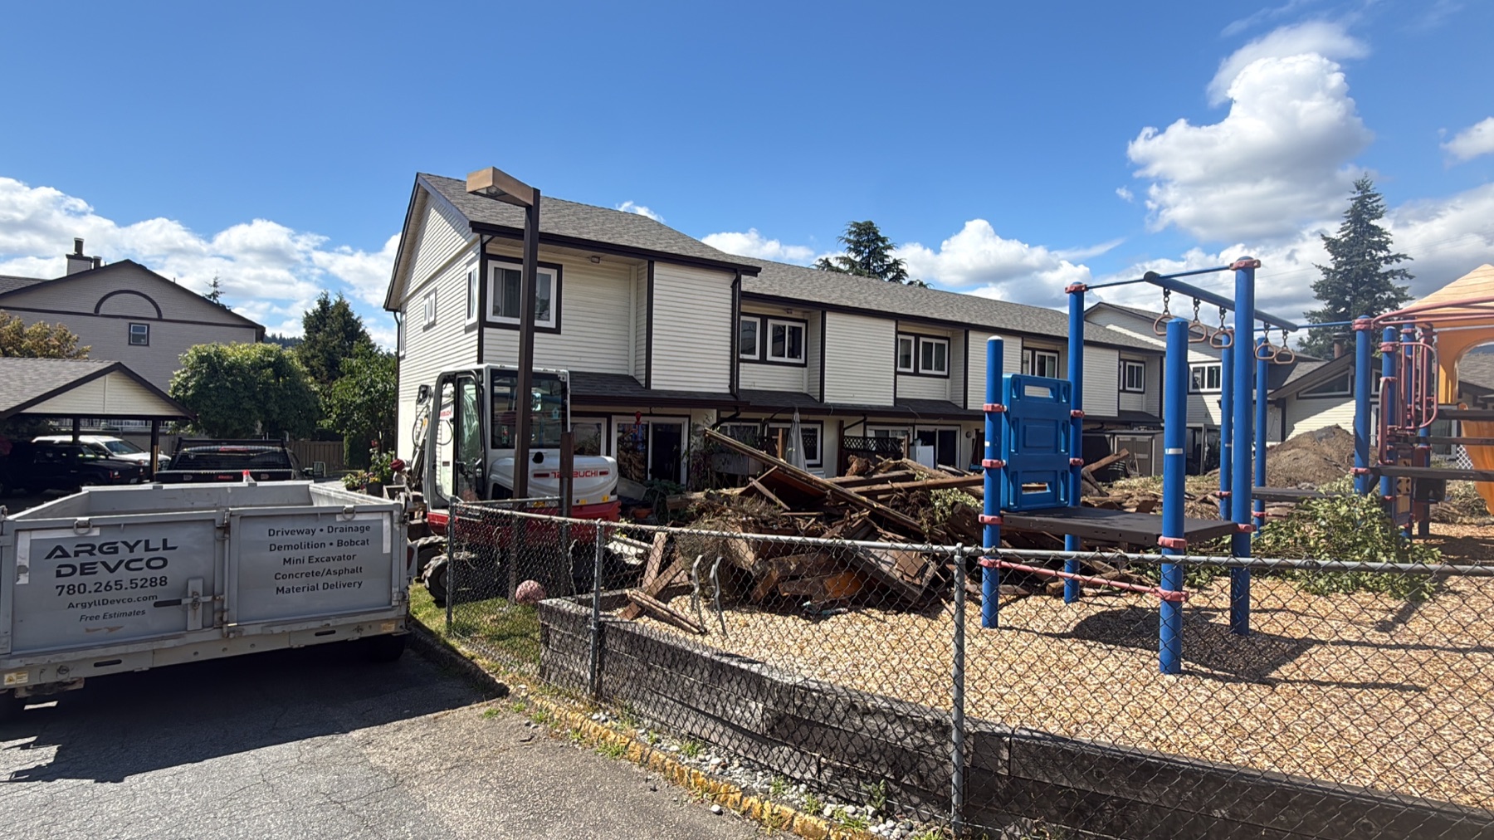
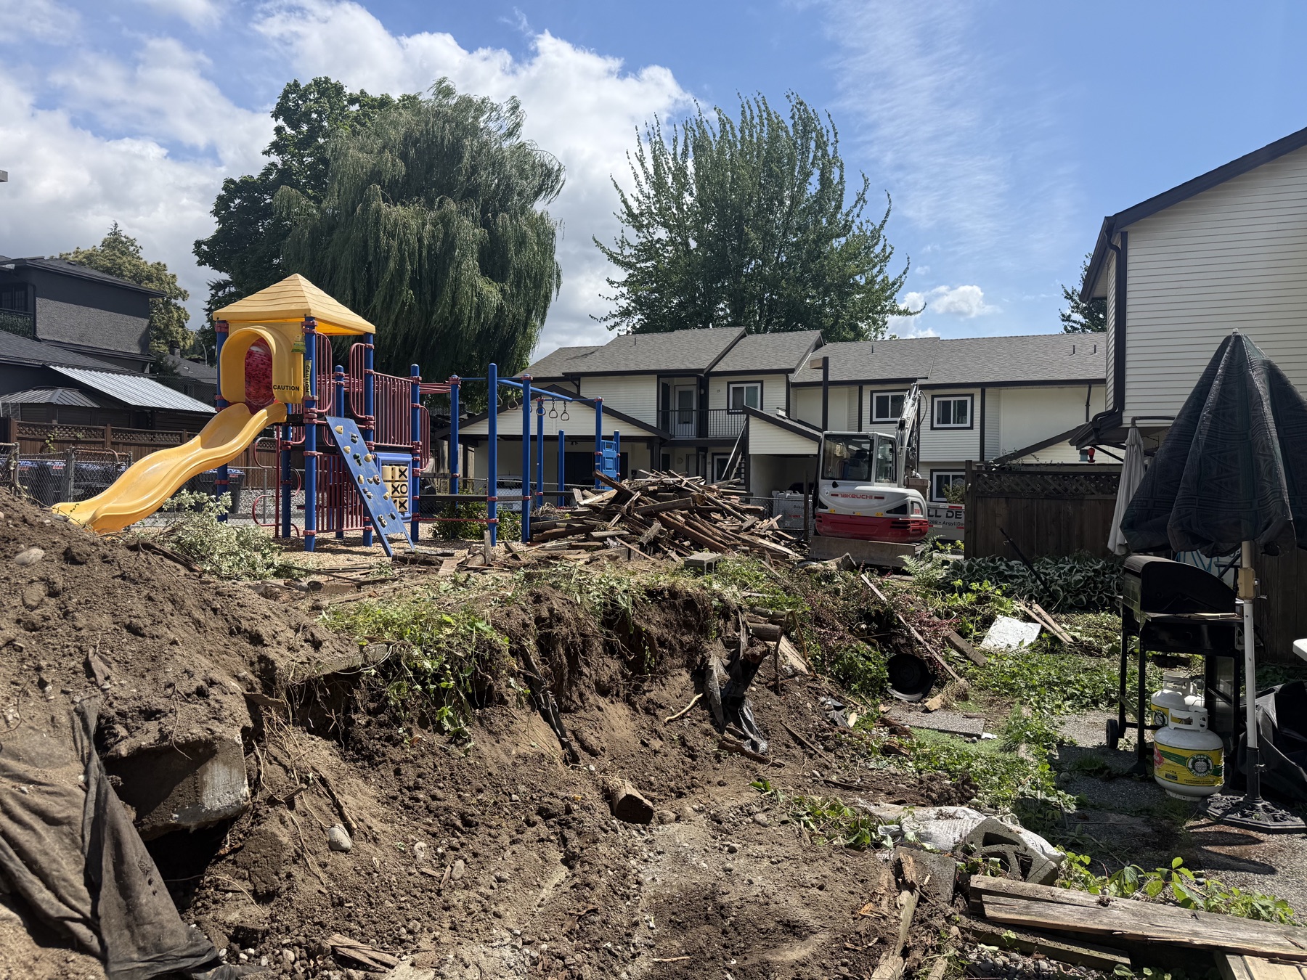
The photos below follow removal through wall construction, staircase work and grading.
01 / Removal & site clearing
Making room for the replacement.
Select any photo for a larger view.
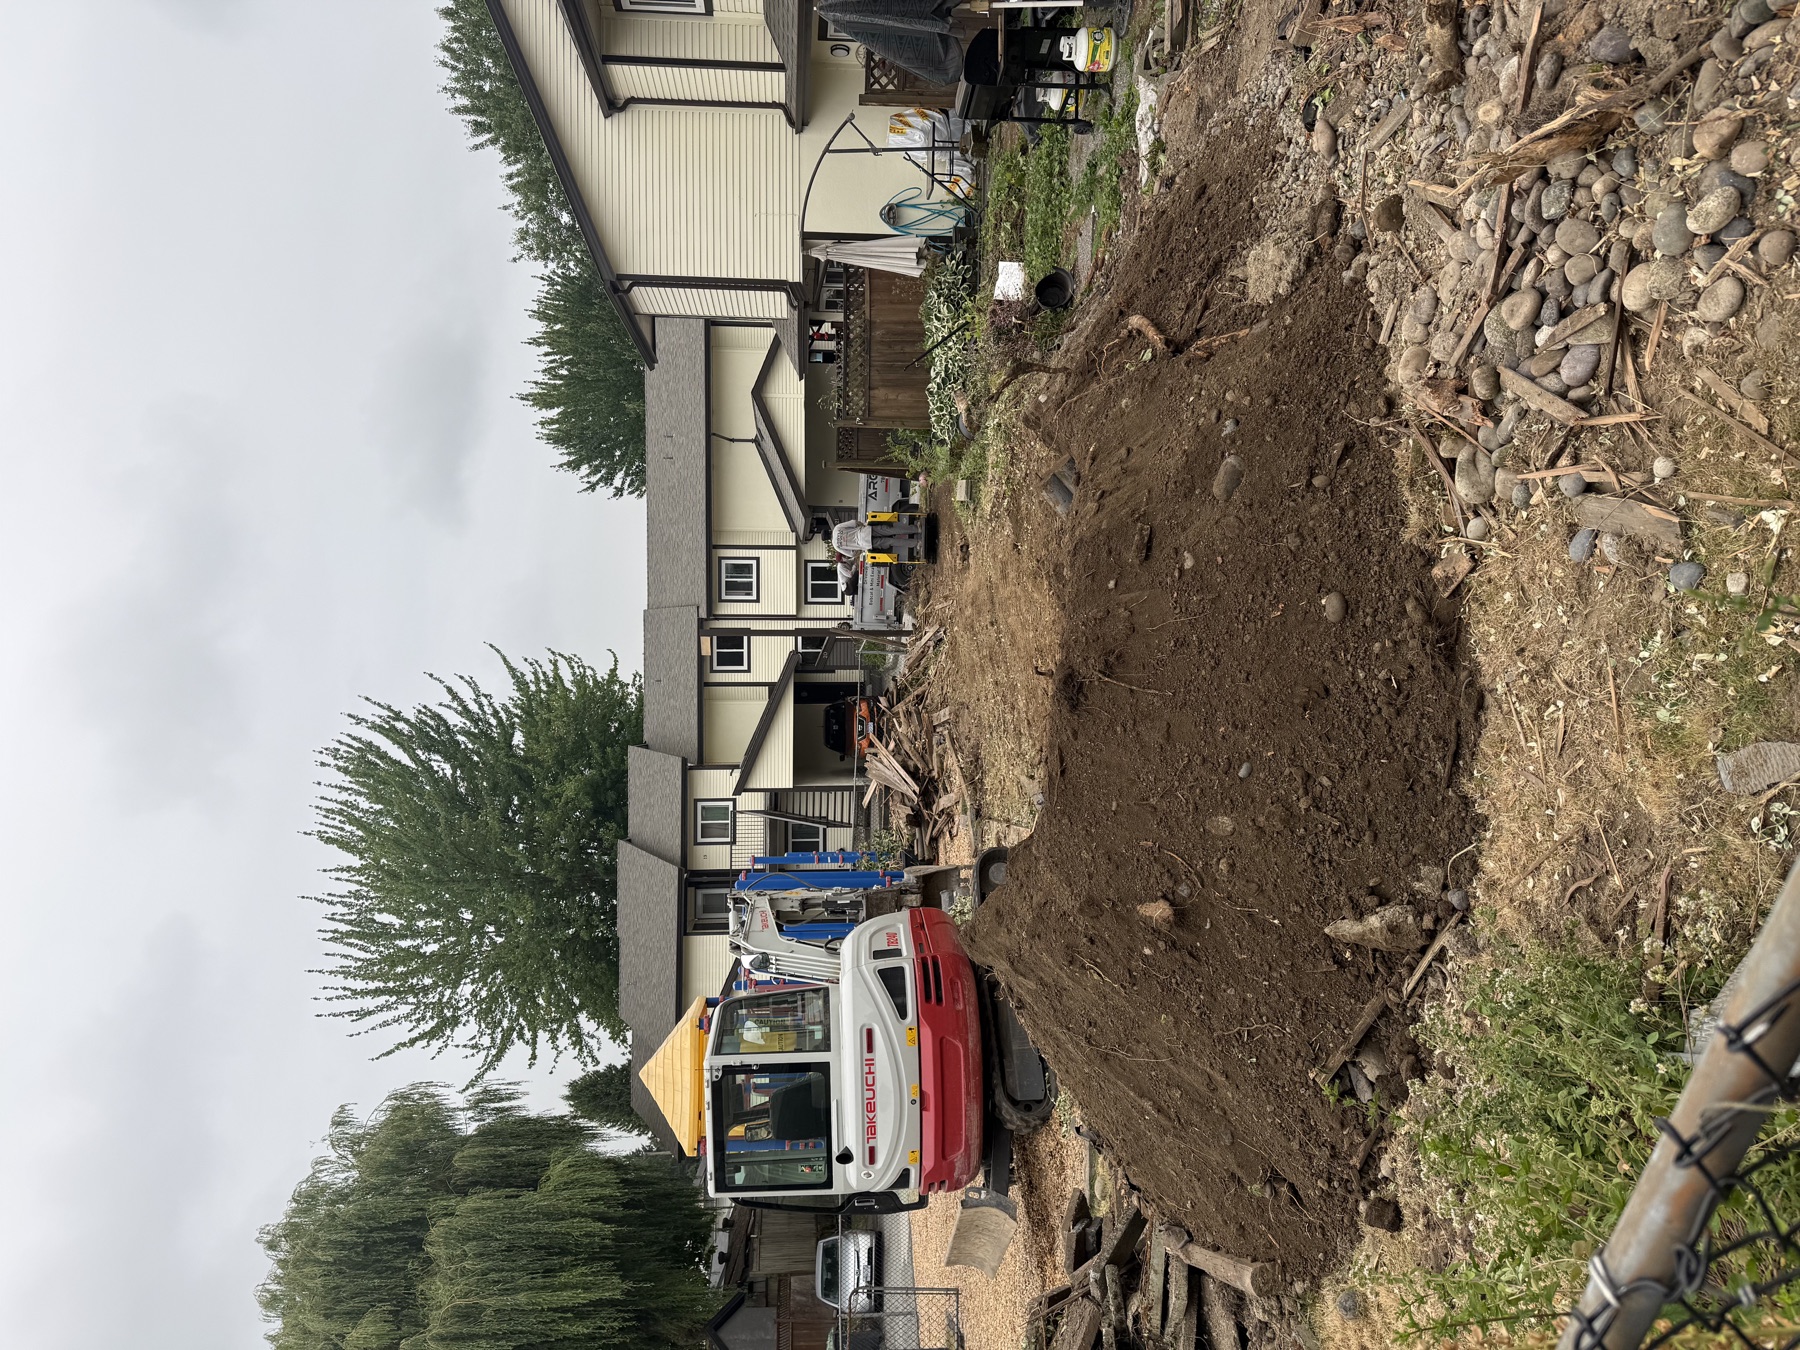
02 / Excavation & gravel base
Preparing the wall line.
Select any photo for a larger view.
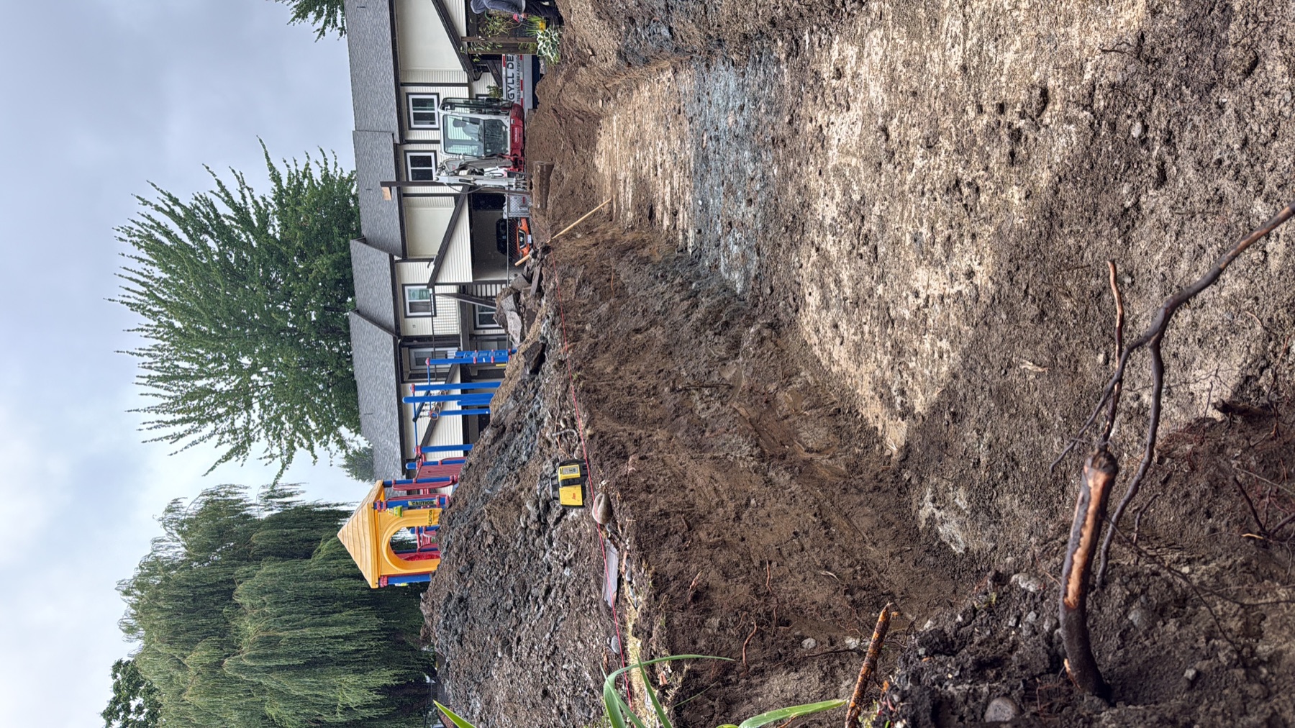
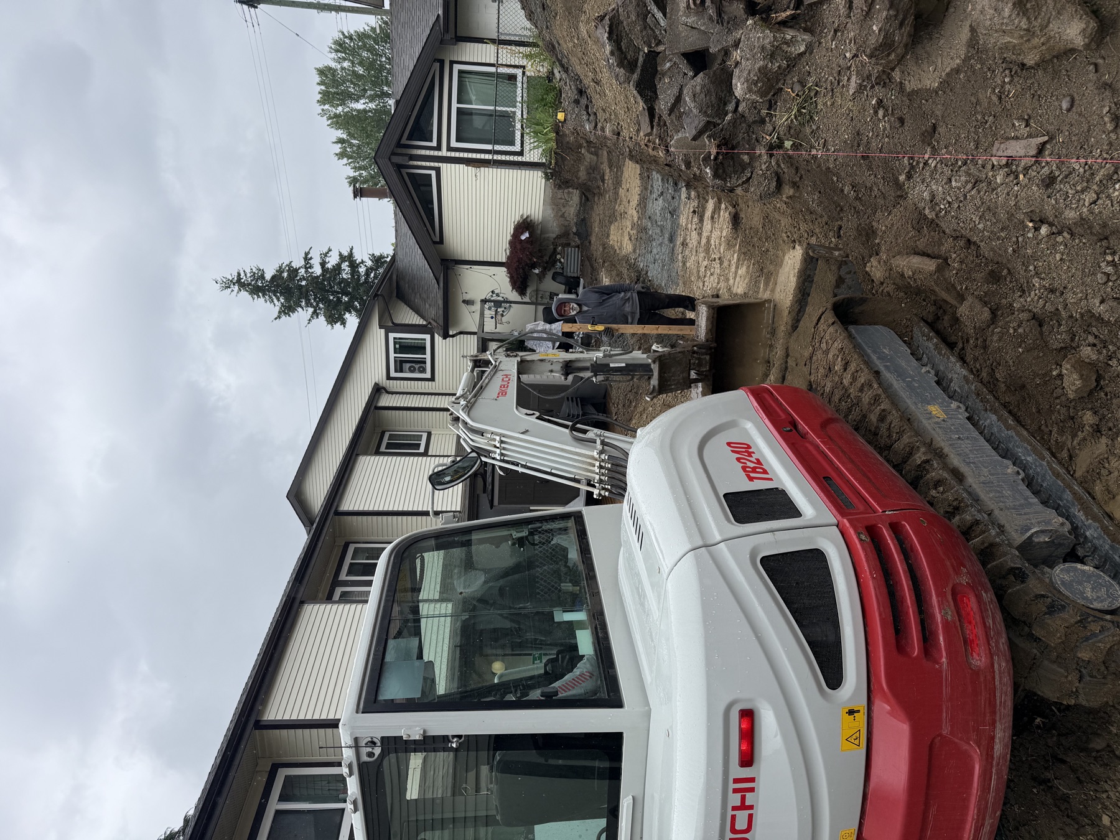
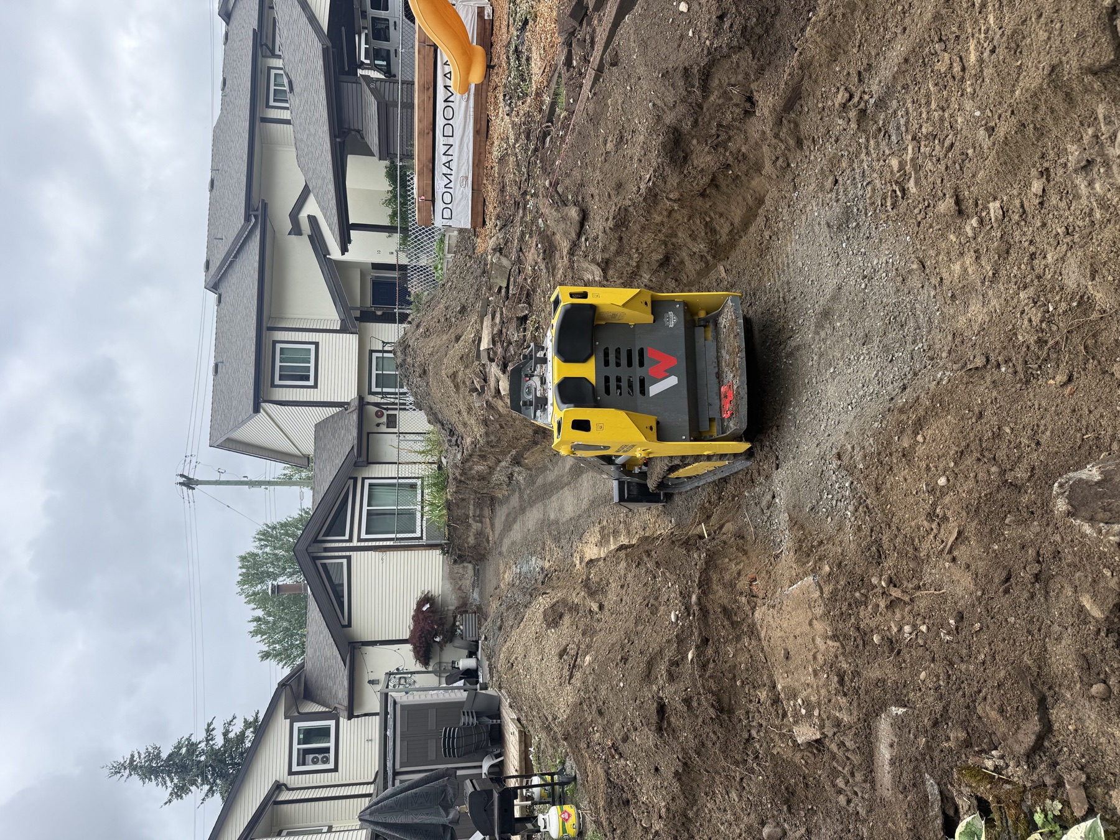
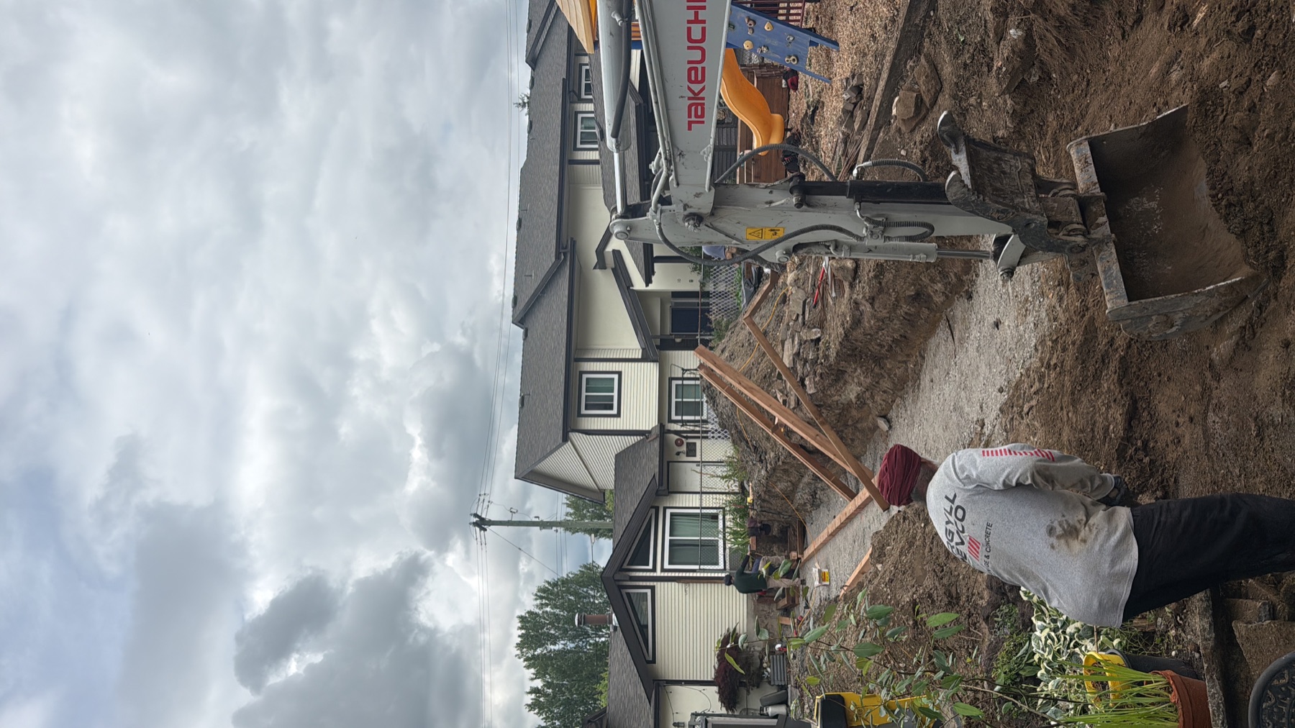
03 / Wall construction & drainage
Building the wall and its support.
Select any photo for a larger view.
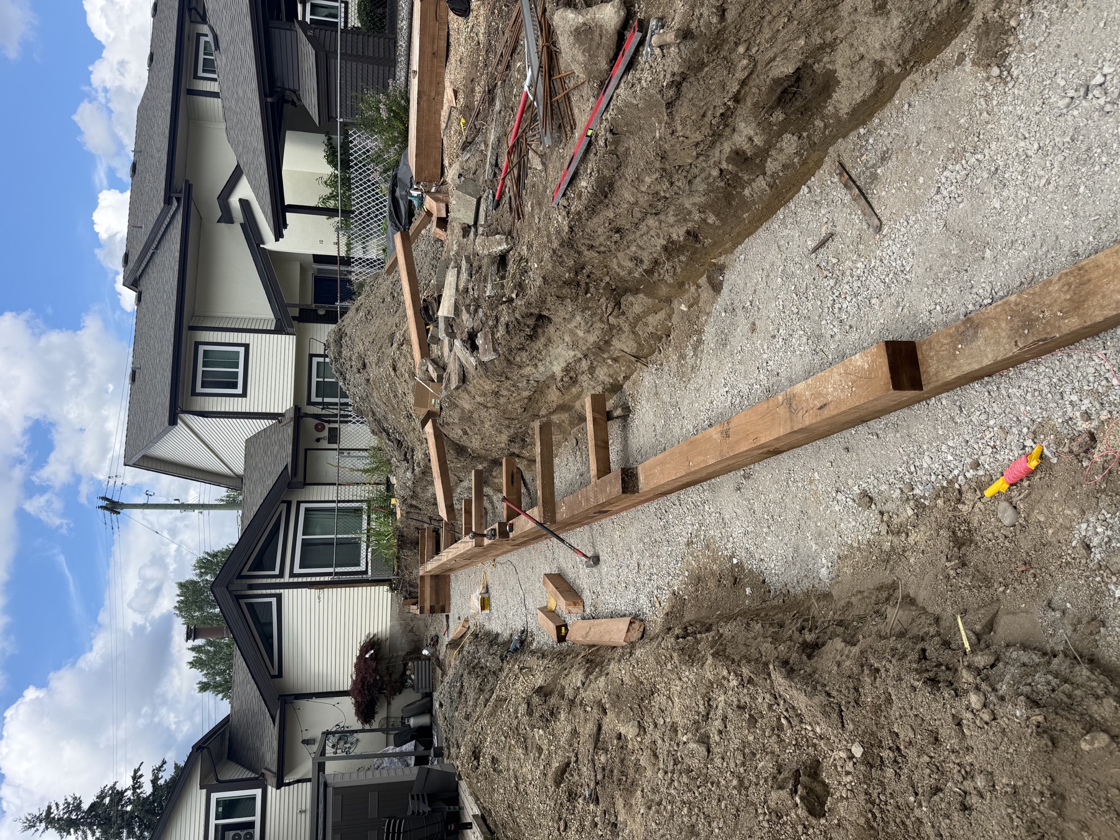
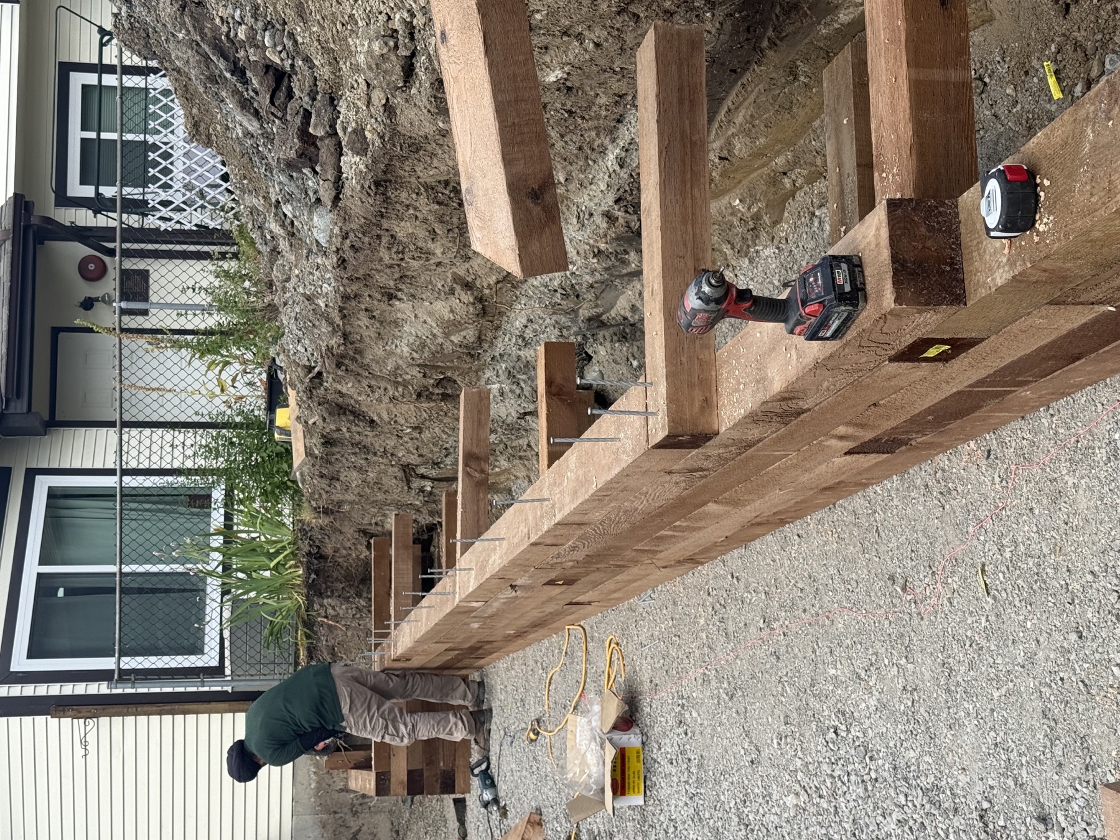
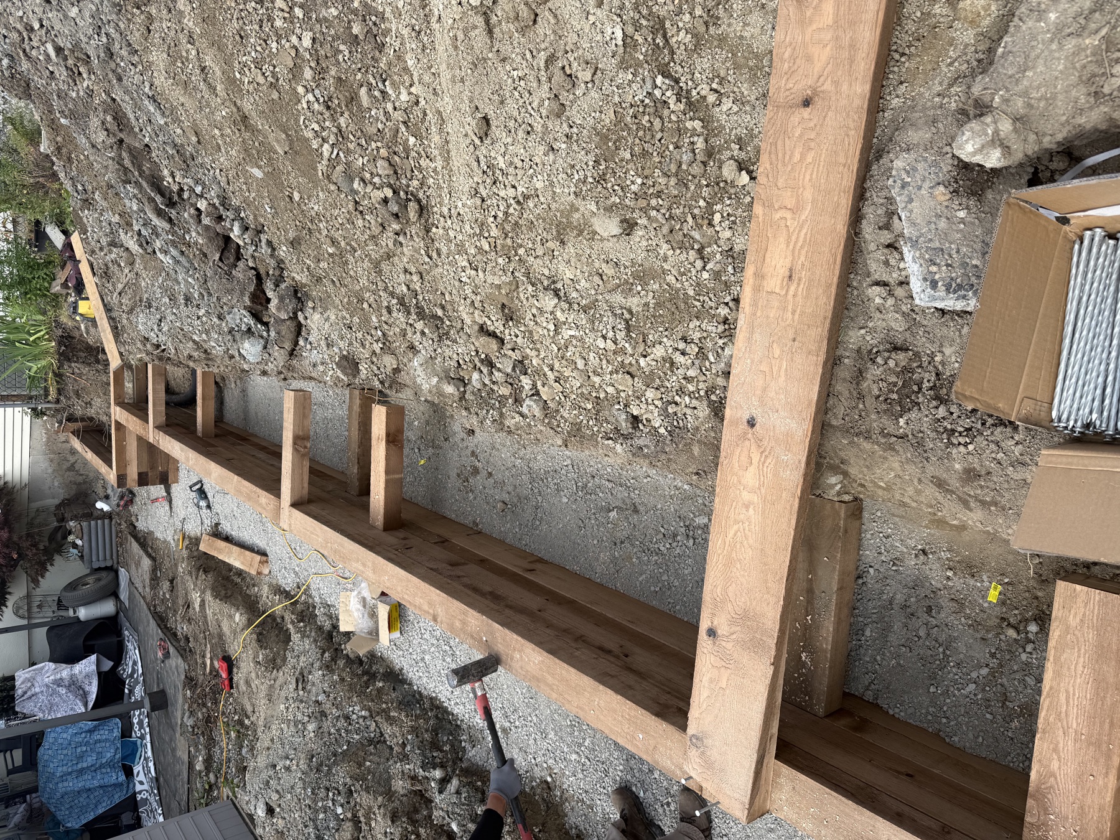
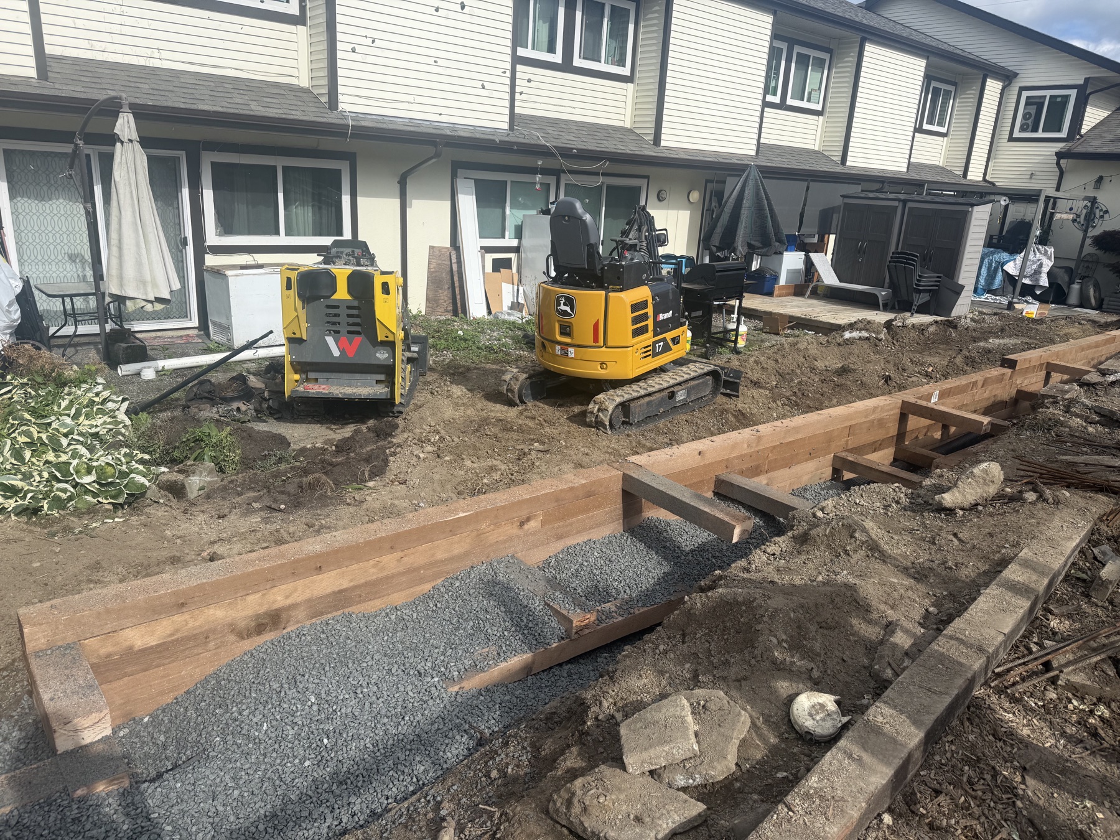
04 / Staircases & grading
Five staircases. Individual unit access.
Select any photo for a larger view.
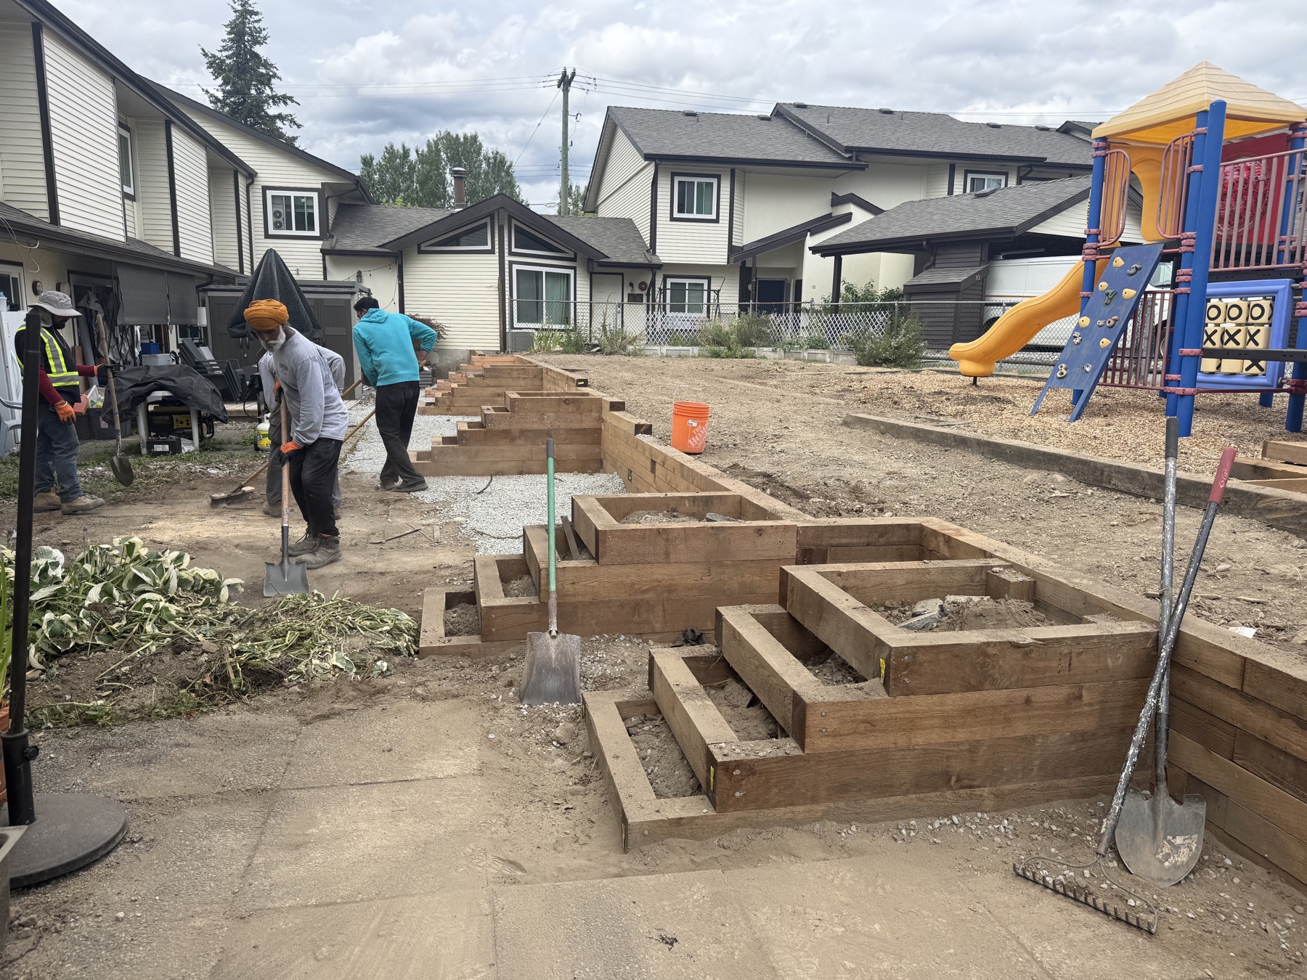
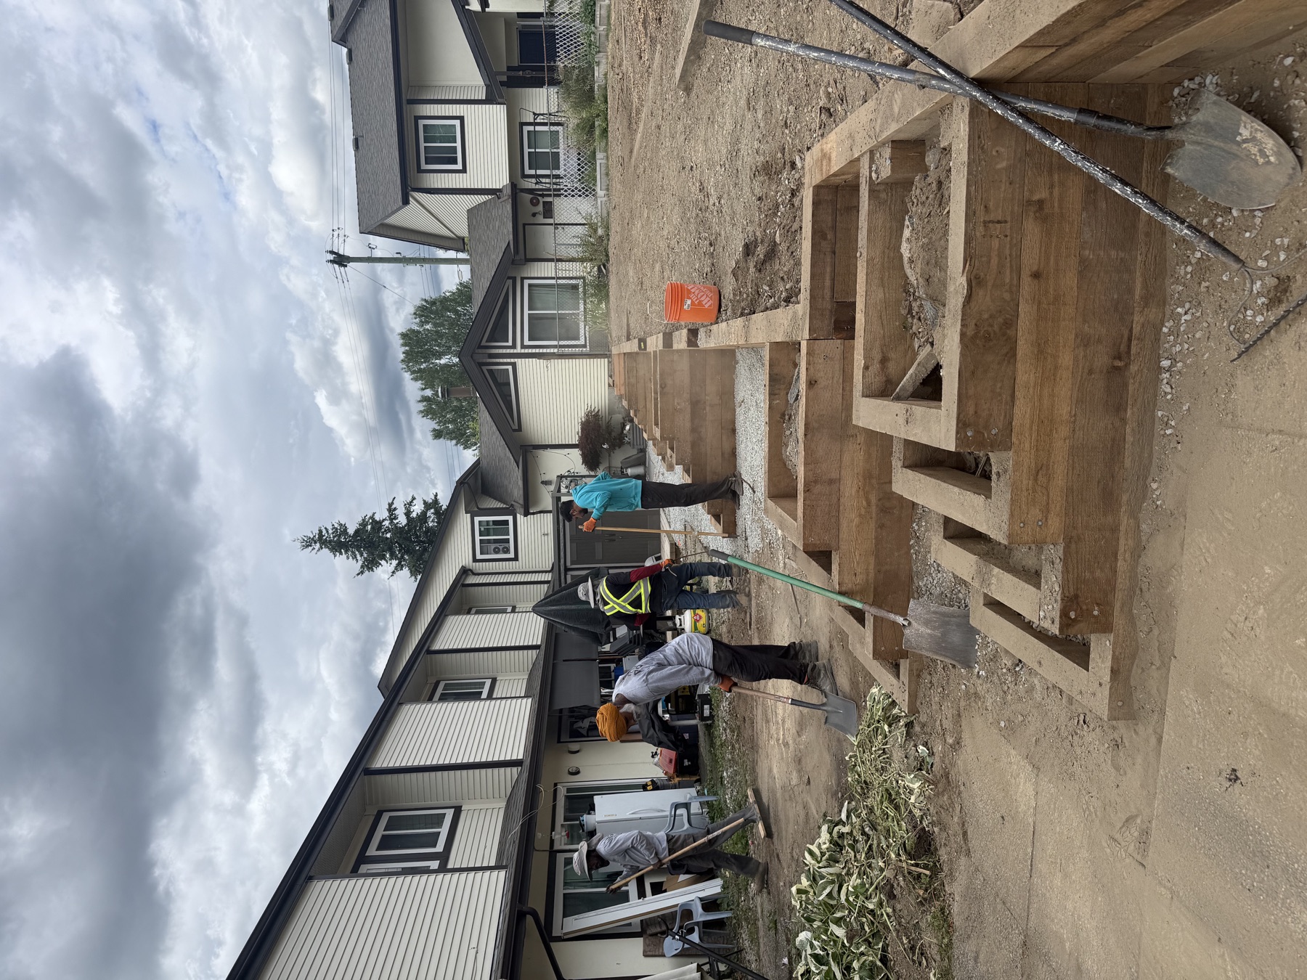
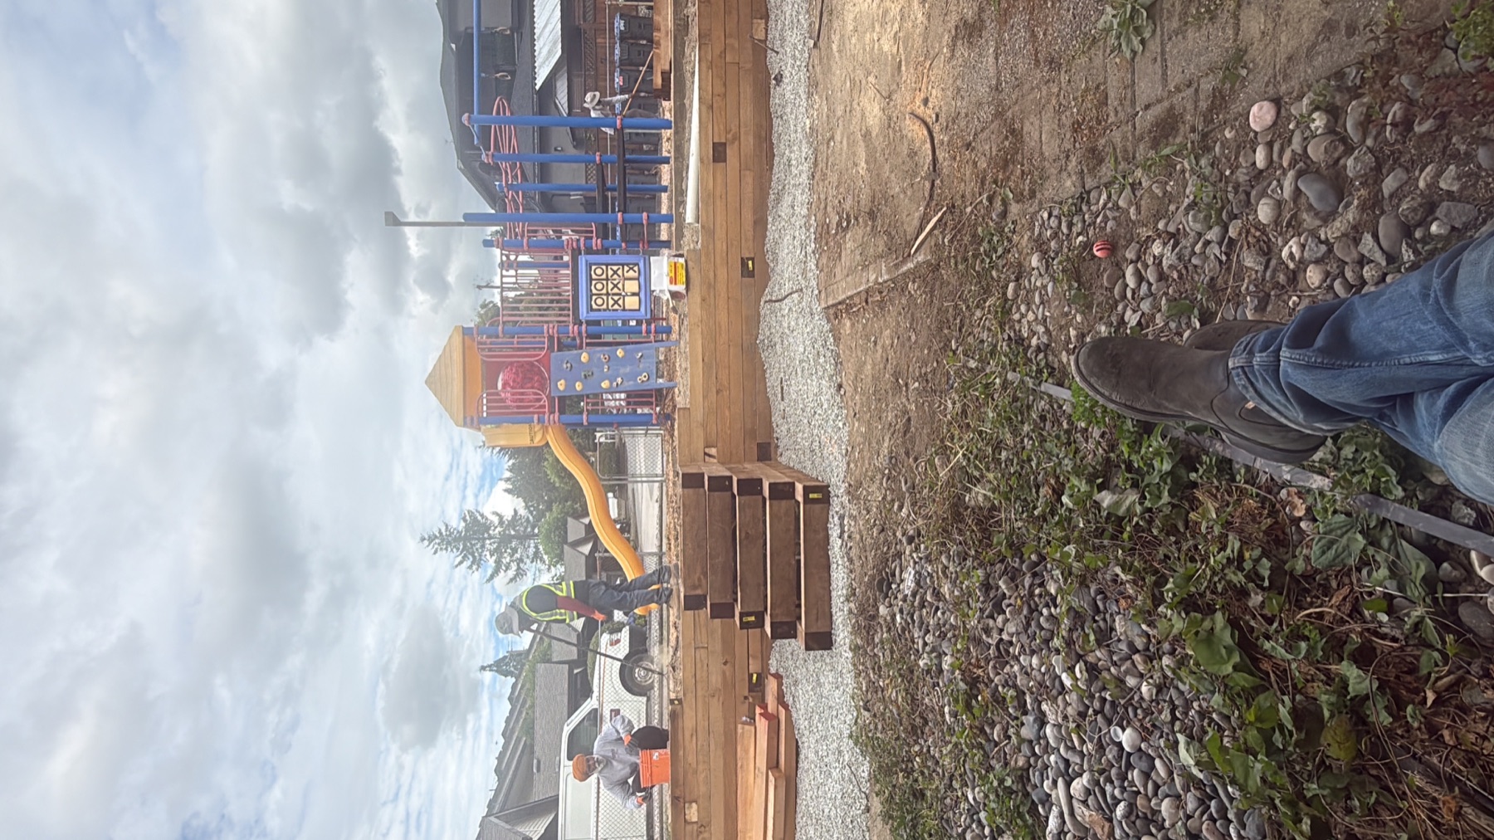
05 / Material transfer & coordination
Planned around an occupied strata.
Select any photo for a larger view.
Let’s talk about your project
Planning a retaining wall
for your strata?
Send your site address, photos, access details and the retaining wall, drainage and stair access work you have in mind.